Managed car parks
Bring compatible boom barriers and sliding gates into the app with agreed operating hours and nominated controls. Assess available gate feedback, visitor arrival arrangements and the relationship between entry and exit lanes.
Coordinate connected entrances, CCTV and approved access schedules in one customised MagicKeys workspace. Discuss access control for Melbourne office buildings, business parks, retail properties and mixed-use sites with RJL Commercial.
A facilities desk. You switch the screen between the weekly plan and the gates.
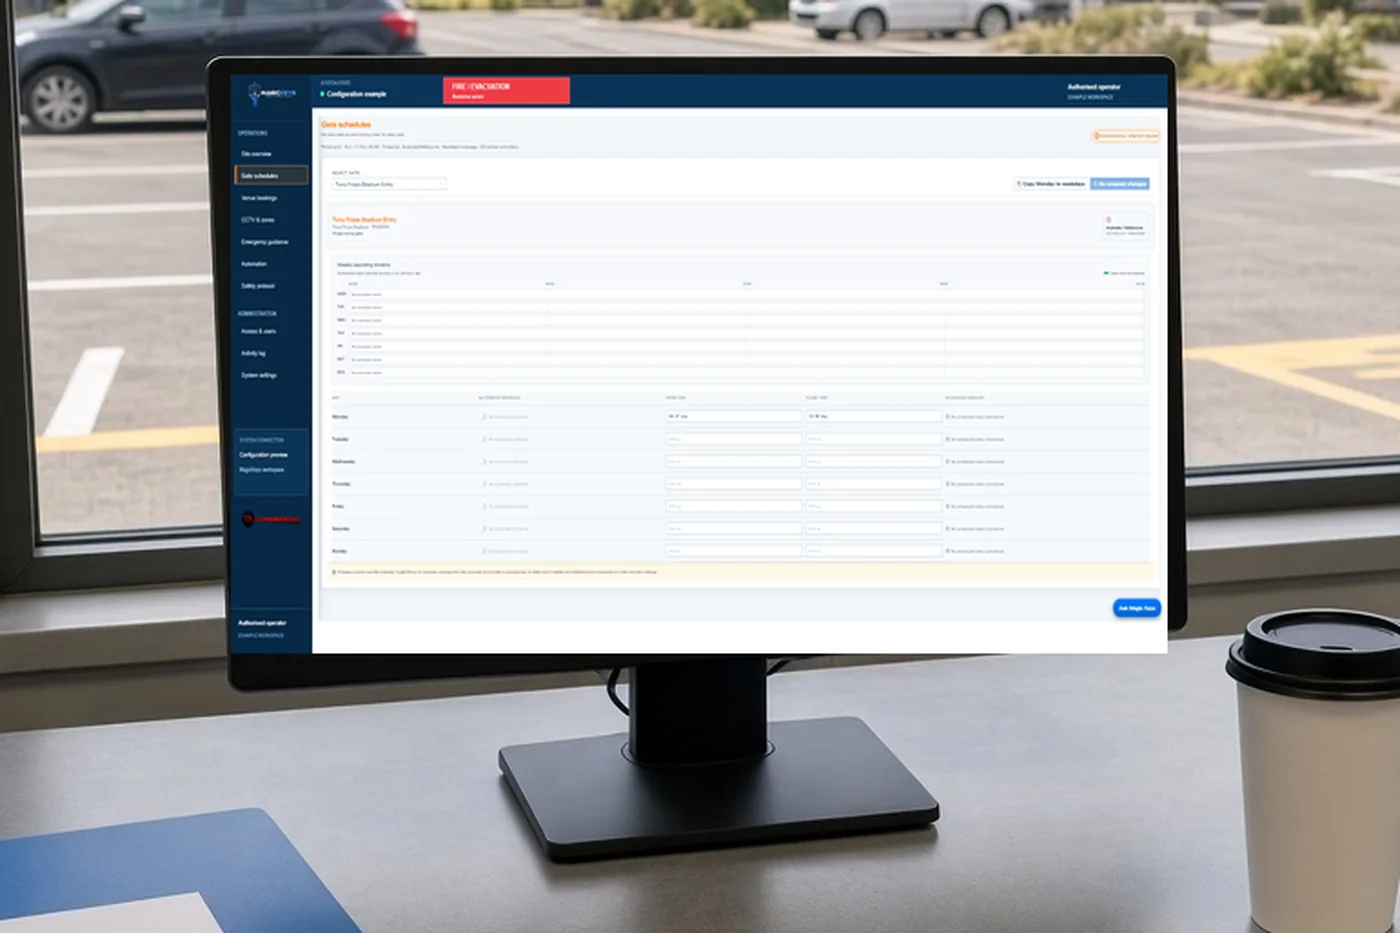
Example only. The screen is the MagicKeys workspace. This page does not open a gate.
A commercial building has more than one type of arrival. Start with the lobby, car park, loading area and staff entrances, then agree how the facilities team should manage each one.
Bring compatible boom barriers and sliding gates into the app with agreed operating hours and nominated controls. Assess available gate feedback, visitor arrival arrangements and the relationship between entry and exit lanes.
Discuss CCTV context and overhead anti-tailgating for suitable controlled doorways. For an interlocked entrance, define the detection zone, the conditions that hold a release request and the operator response to a flagged event.
Tailor the workspace around building management, reception and security roles. Review access events and configured equipment information, with responsibilities for schedule changes and after-hours access agreed before handover.
Provide the entrances to include, existing access and CCTV equipment, tenancy hours, service routes and the intended operator roles. We assess compatible interfaces and available feedback, then confirm what will be connected and commissioned. For a mixed-use property, separate residential, tenant, retail and contractor needs in the project brief so the final workflow reflects the building’s real operation.
Agree which doors, gates and camera views belong in the workspace, who uses them and which parts of the current installation can be retained.
Define compatible connections, permissions, schedules and the expected response of each entrance before installation.
Check the agreed behaviour onsite, review available feedback and explain the operating workflow to nominated staff.
Discuss commercial access projects in the Melbourne CBD, Docklands, Southbank, Richmond, Cremorne, inner suburbs and metropolitan business precincts. The coverage conversation includes both existing buildings and proposed developments, with project suitability confirmed by the team.
We assess the existing controllers and available integration interfaces first. The project proposal identifies the equipment that can be connected and any changes required.
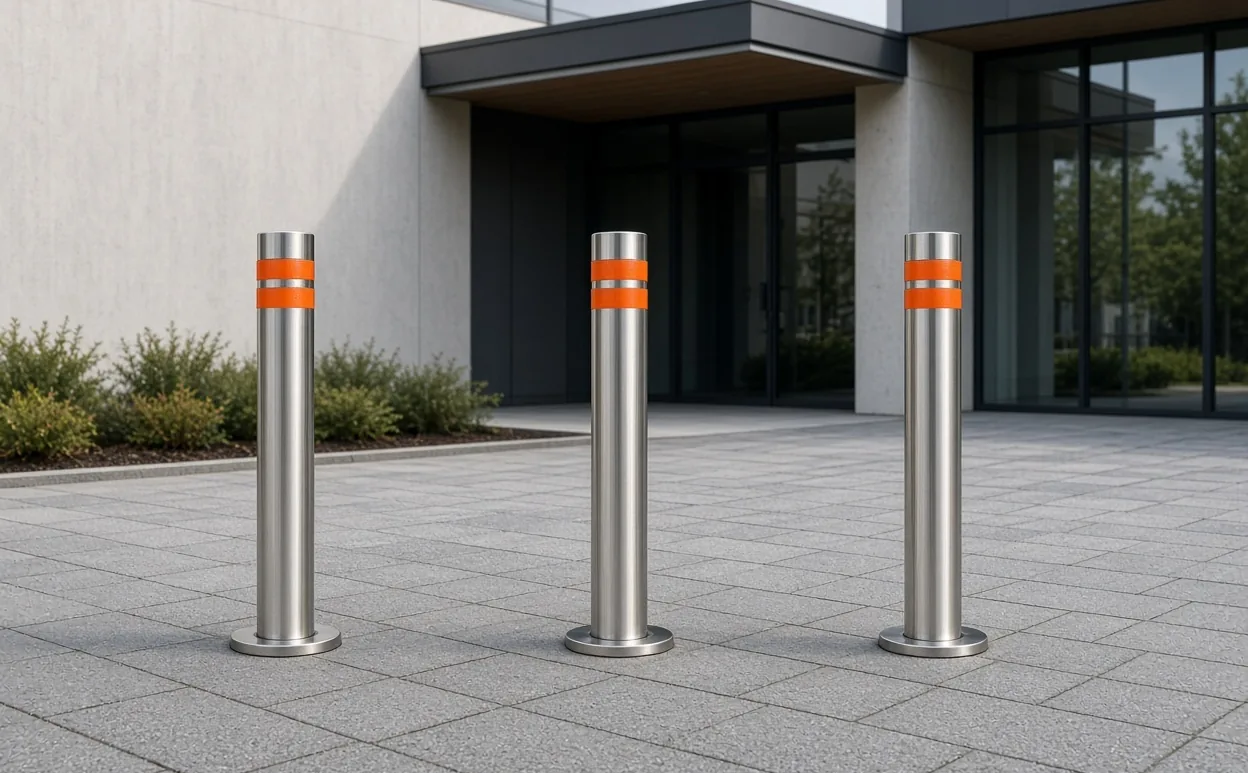
The workspace can include compatible swing gates, sliding gates, boom barriers, rising bollards and included CCTV views. Each connection and its operating behaviour are confirmed in the project scope.
No. The website demonstrates possible layouts and simulated controls. Your installed workspace is customised and commissioned for the equipment and procedures agreed for your property.
The first picture is an RJL project photo. The other two are examples. In the proposal, we name the equipment we can connect. We cannot promise that every brand will connect.
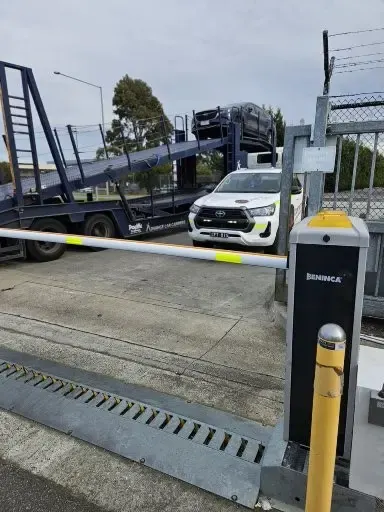
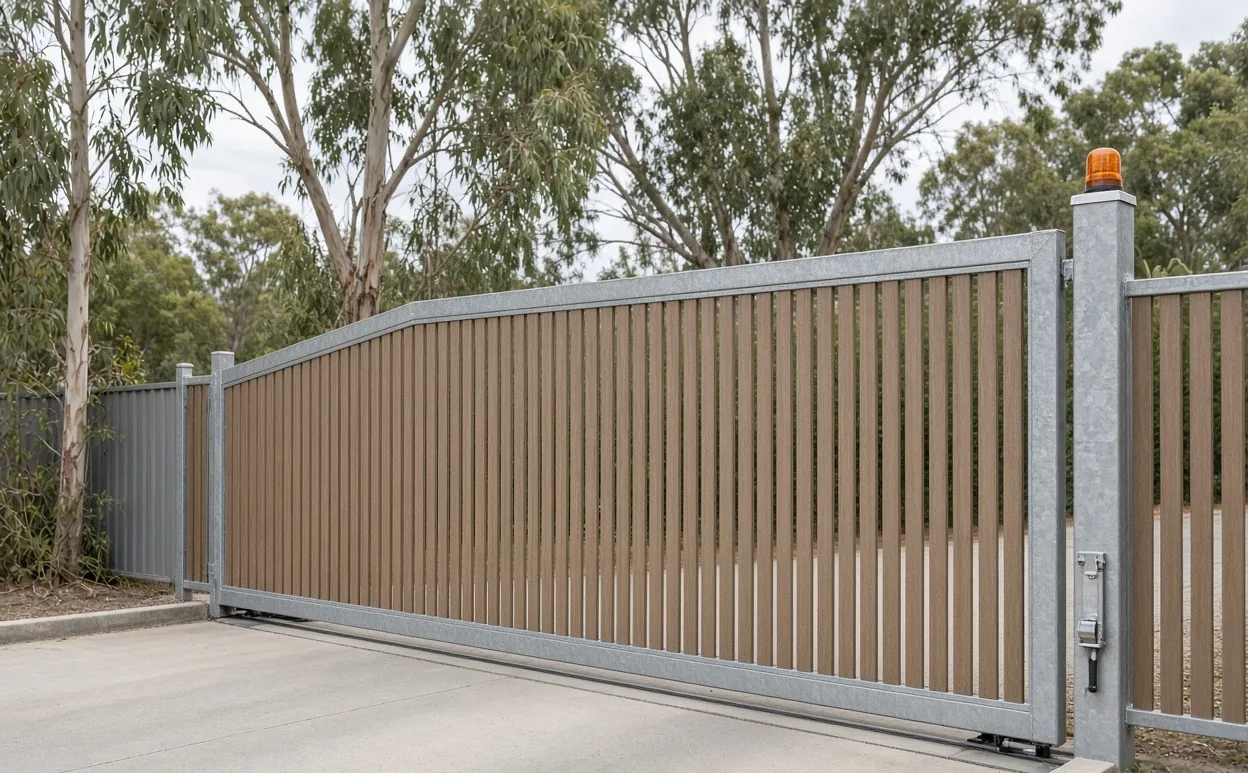
There is one photograph, so this card has no raised and closed switch. The spikes lie in the roadway. They are not attached to the boom arm. This entrance is not a school drop-off.
A single staff door and a double foyer door. Both are examples. We look at the controller, the readers and the locks.
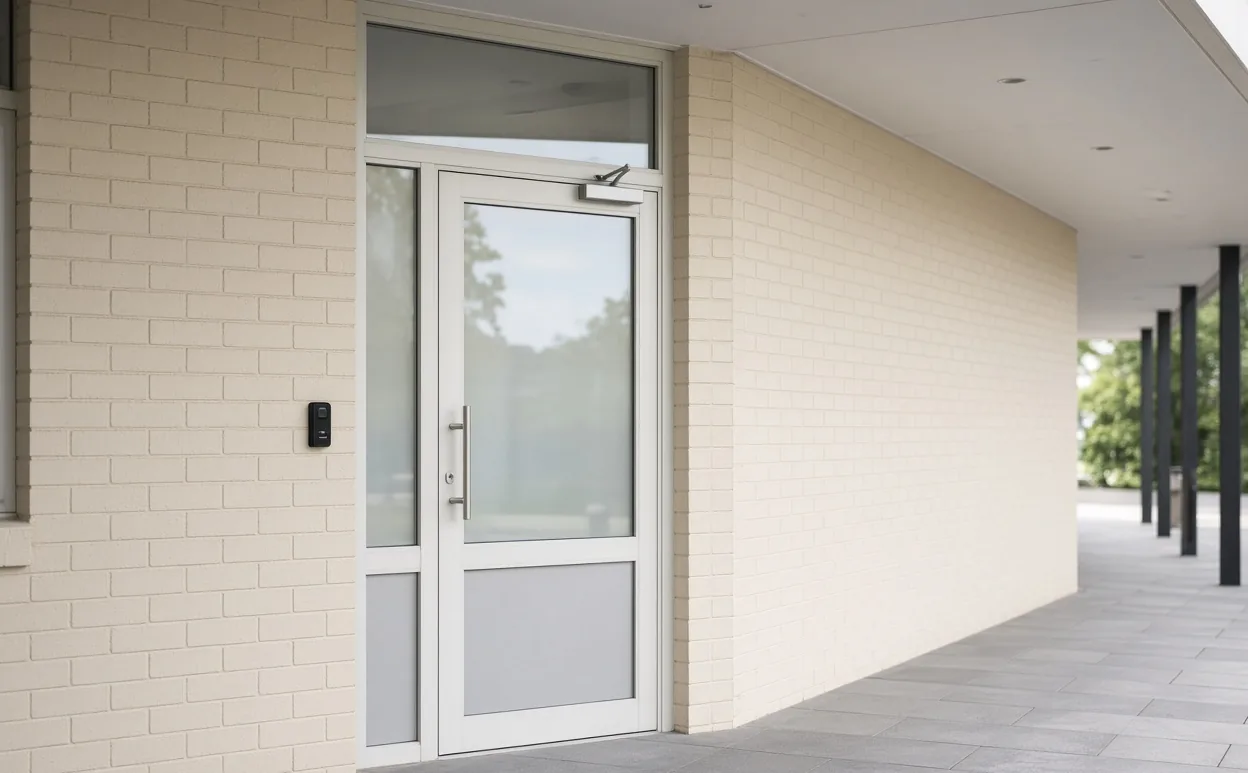
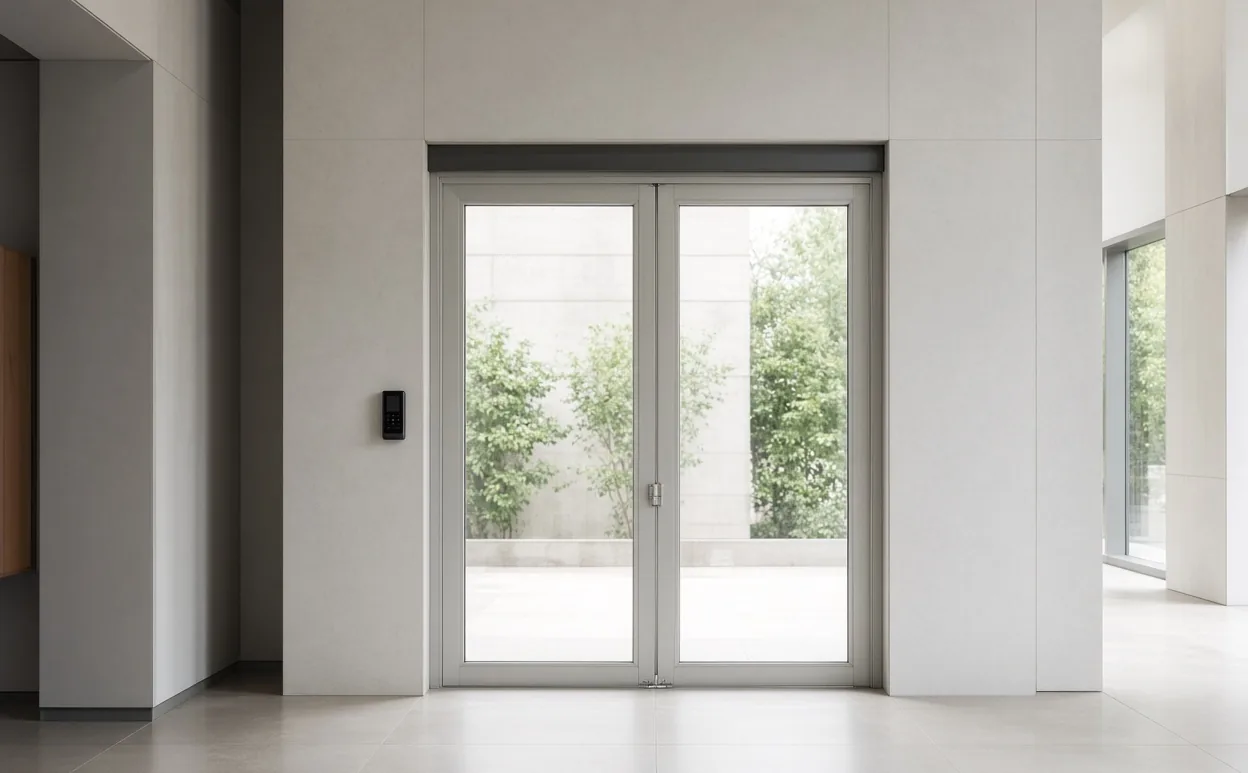
We confirm the readers and the door controller on the doors you already have. We cannot promise that every door or every brand will connect.
Call 0400 101 132 or share your location, equipment and priorities. The team will discuss a suitable MagicKeys assessment.